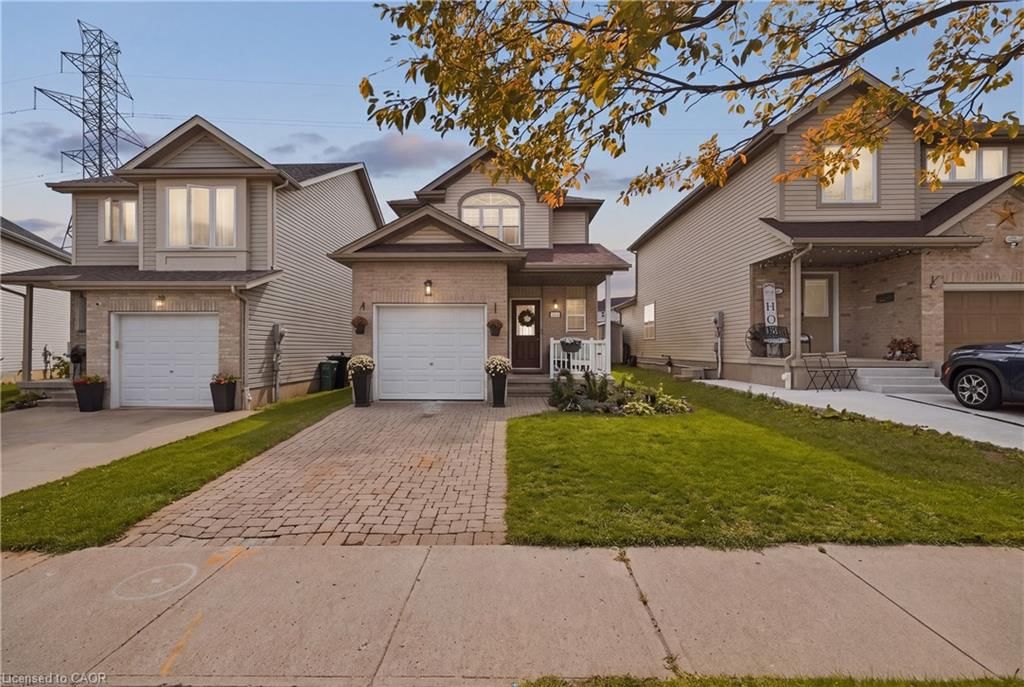
<-- style PDP --> 48 Cedar Crest Street, Kitchener - Single Family Residence for sale for $699,900
  • sold

48 Cedar Crest Street

Kitchener, ON, N2N 1Y2 - Forest Heights

$699,900$000000

  • Neighbourhood

    Forest Heights

  • Major Intersection

  • Listed Since: 1913 day(s)

  • Last update: 1578 day(s) ago

Overview

  • Property Type

    Single Family Residence, Sidesplit

  • Bedrooms

    3 + 0

  • Bathrooms

    2

  • Basement

    Partial, Finished, Sump Pump

  • Kitchen

    n/a

  • Total Parking

    5 (1 null Garage)

  • Lot Size

    Available Upon Request

  • Taxes

    $3,363.00 (2021)

  • Type

    Freehold

Property Description

Property description for 48 Cedar Crest Street, Kitchener

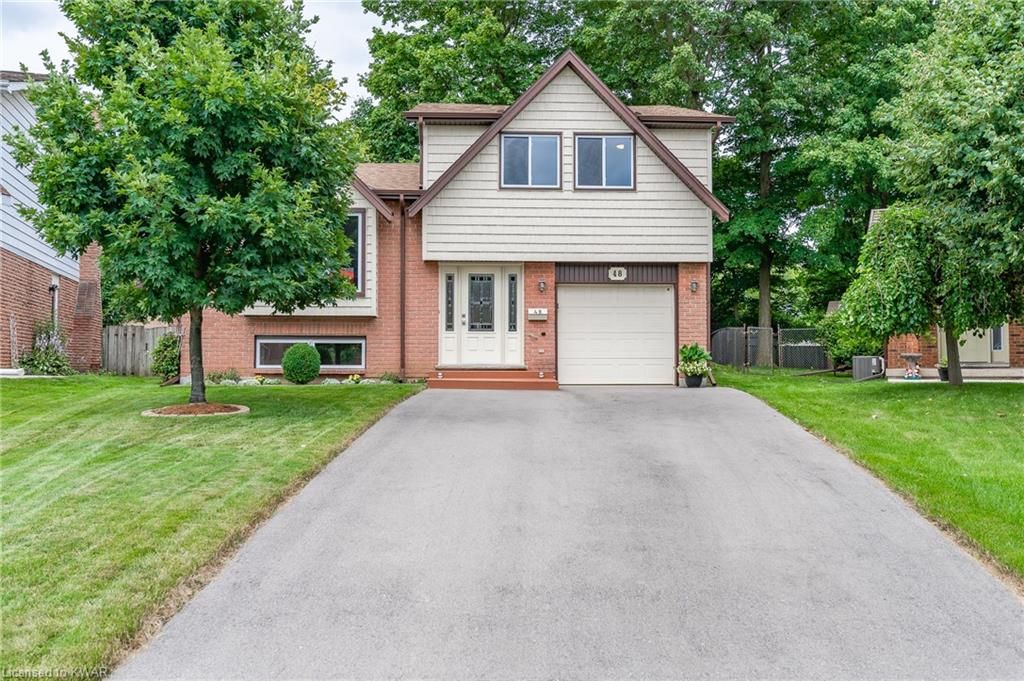
A breath of fresh air! Situated on a quiet Forest Heights crescent with a pie-shaped, mature lot your new home awaits! This smartly updated sidesplit offers a family-sized eat-in kitchen that overlooks the main floor family room. The kitchen was completely remodelled in 2011 with walnut cabinets highlighted with rich, Brazilian rosewood stain, countertops, a breakfast bar, a pantry faucet and all appliances are included! There are 2 walkouts to your fabulous backyard. One from the dinette to a deck with natural gas BBQ hookup and another from your family room walking out to an interlocking stone patio. The rear yard is almost completely fenced only requiring gates on both sides. On the upper level we have 3 generous sized bedrooms (primary bedroom with walk-in closet) and a renovated 4 piece bath. The bath features custom made cabinets, premium flooring and duo-flush water efficient toilet. The generous foyer entrance is sun drenched with 2 sidelights. Check out your family room! Warm berber carpet and a white brick gas fireplace with mantle. More to see on the lowest level. A fantastic recreation room with lots of natural lighting and an access door to super storage in the huge crawl space. Other updates and extras include...all windows replaced with vinyl, low maintenance windows, siding/soffit/eavestrough replacements (2016), ungraded insulation, gas water heater owned (2017) and so much more to see. Come have a look, fall in love and make THIS YOUR HOME!

Listed by RE/MAX SOLID GOLD REALTY (II) LTD.

  • MLS #

    40142077

  • Sq. Ft

    1600

  • Sq. Ft. Source

    MLS

  • Lot Irregularities

    n/a

  • Year Built

    1981

  • Pool

    None

  • Drive

    n/a

  • Garage

    n/a

  • Total Parking

    5

  • Family Room

    n/a

  • Den

    n/a

  • Exterior

    Brick, Vinyl Siding

  • Fireplace

    1

  • Roof

    Asphalt Shing

  • Foundation

    Poured Concrete

  • Elevator

    n/a

  • Water View

    n/a

  • Laundry Level

    n/a

  • Heat

    Forced Air, Natural Gas

  • A/C

    Central Air

  • Water

    Municipal-Metered

  • Water Supply

    n/a

  • Sewers

    n/a

  • Central Vac

    n/a

  • Utility Room

    3.10 x 3.86 ft Basement level

  • Recreation Room

    4.52 x 6.35 ft Basement level

  • Bathroom

    1.09 x 2.21 ft Basement level

    2-Piece

  • Bedroom Primary

    3.61 x 4.67 ft Second level

  • Bedroom

    2.72 x 4.17 ft Second level

  • Bedroom

    2.69 x 4.19 ft Second level

  • Bathroom

    1.80 x 3.12 ft Second level

    4-Piece

  • Living Room

    4.65 x 4.22 ft Main level

  • Kitchen

    4.72 x 3.33 ft Main level

  • Family Room

    5.41 x 3.51 ft Main level

  • Dining Room

    4.04 x 2.16 ft Main level

  • MLS #

    40142077

  • Sq. Ft

    1600

  • Sq. Ft. Source

    MLS

  • Lot Irregularities

    n/a

  • Year Built

    1981

  • Pool

    None

  • Drive

    n/a

  • Garage

    n/a

  • Total Parking

    5

  • Family Room

    n/a

  • Den

    n/a

  • Exterior

    Brick, Vinyl Siding

  • Fireplace

    1

  • Roof

    Asphalt Shing

  • Foundation

    Poured Concrete

  • Elevator

    n/a

  • Water View

    n/a

  • Laundry Level

    n/a

  • Heat

    Forced Air, Natural Gas

  • A/C

    Central Air

  • Water

    Municipal-Metered

  • Water Supply

    n/a

  • Sewers

    n/a

  • Central Vac

    n/a

  • Utility Room

    3.10 x 3.86 ft Basement level

  • Recreation Room

    4.52 x 6.35 ft Basement level

  • Bathroom

    1.09 x 2.21 ft Basement level

    2-Piece

  • Bedroom Primary

    3.61 x 4.67 ft Second level

  • Bedroom

    2.72 x 4.17 ft Second level

  • Bedroom

    2.69 x 4.19 ft Second level

  • Bathroom

    1.80 x 3.12 ft Second level

    4-Piece

  • Living Room

    4.65 x 4.22 ft Main level

  • Kitchen

    4.72 x 3.33 ft Main level

  • Family Room

    5.41 x 3.51 ft Main level

  • Dining Room

    4.04 x 2.16 ft Main level

Thinking of Selling?

Find Out Your Home’s Value in Today’s Market!

No Email or Signup is required to view your home estimate.

estimate your home value

Contact Manoj Kukreja

Sales Representative,
Century 21 People’s Choice Realty Inc.,
Brokerage
(647) 576 - 2100

Manoj profile avatar

Mortgage Calculator

This data is for informational purposes only.

Mortgage Payment per month

Principal Amount

Interest

Total Payable

Amortization

Amortization

Closing Cost Calculator

This data is for informational purposes only.

Closing Cost Total for this property

Total Cash flow for purchasing this property

Down Payment(%)*
Additional information

Provincial Land Transfer Tax

Ontario Land Transfer Tax Rebate

Toronto Land Transfer Tax

Toronto Land Transfer Tax Rebate

PST on CMHC Insurance Premium

Lawyer Fees

$2,825

Government Registration Fee's

$164

Title Insurance

Closing Cost Total

Total Cash flow for purchasing this property

Provincial Land Transfer Tax

Ontario Land Transfer Tax Rebate

Toronto Land Transfer Tax

Toronto Land Transfer Tax Rebate

PST on CMHC Insurance Premium

Lawyer Fees

$2,825

Government Registarion Fee's

$164

Title Insurance

Down Payment(%)*

* A down payment of less than 20% is permitted only for first-time home buyers purchasing their principal residence. The minimum down payment required is 5% for the portion of the purchase price up to $500,000, and 10% for the portion between $500,000 and $1,500,000. For properties priced over $1,500,000, a minimum down payment of 20% is required.

Thinking of Selling?

Find Out Your Home’s Value in Today’s Market!

No Email or Signup is required to view your home estimate.

estimate your home value

Contact Manoj Kukreja

Sales Representative, Century 21 People’s Choice Realty Inc., Brokerage
(647) 576 - 2100

Manoj profile avatar

Recent Sold Listings in Forest Heights, Kitchener

Popular Cities